
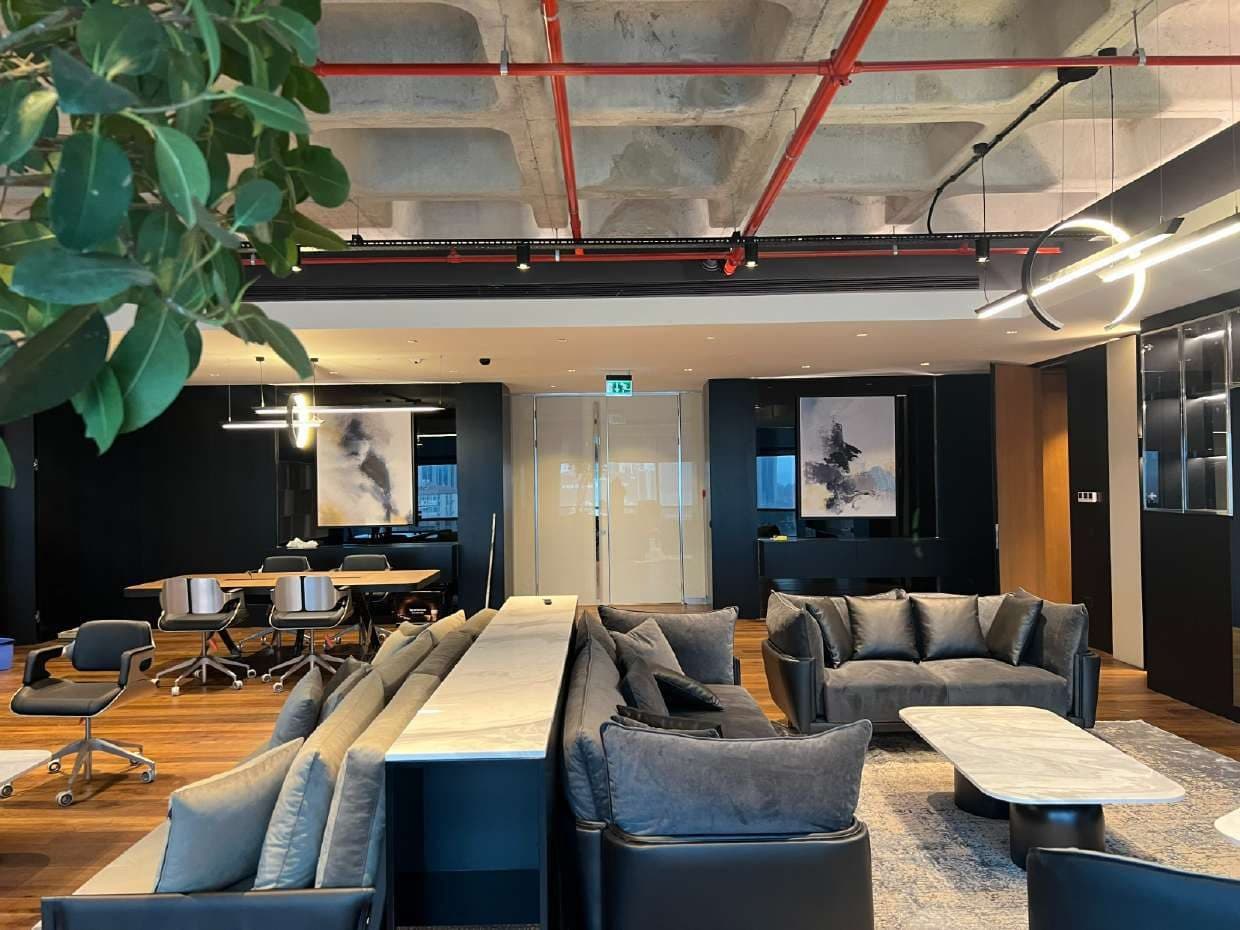
How to plan furniture for open-plan offices, meeting rooms, and reception areas with ergonomics, acoustics, and brand identity in mind. A detailed guide.
Setting priorities for office furniture
Office furniture decisions usually need to satisfy three goals at once: employee comfort, space efficiency, and a visual language that reflects the company's brand identity. Striking the right balance starts with a clear brief early in the project.
1. Ergonomics and long-term comfort
Ergonomic adjustability in desks and chairs — height, lumbar support — directly affects employee wellbeing over a full workday. Meeting room seating has a different comfort priority since it's used for shorter stretches, favoring posture comfort over adjustability.
Height-adjustable (sit-stand) desks have become a standard request in corporate projects in recent years, since they contribute to employee health over long working hours. The quality of the mechanical/electric system in these products directly affects long-term failure rates.
2. Acoustics and space planning
In open-plan offices, sound insulation has become part of the furniture decision. Fabric-wrapped partition panels, high-backed seating, and materials with acoustic performance reduce noise pollution and make it easier to focus.
- Acoustic partition panels and high-backed seating
- Sound-absorbing fabric and carpet finishes
- Small enclosed pods for calls and focused work
- Sound-insulated partition walls in meeting rooms
3. Alignment with brand identity
Reception areas and meeting rooms are often a client's or partner's first physical contact with the company, so they can be custom-designed to reflect brand identity — color palette, material language, logo details. This is where project-specific manufacturing is preferred over standard catalog products.
4. Modularity and room to grow
Office layouts change frequently as companies grow. Modular desking systems and repositionable partition solutions let furniture be reused through future organizational changes, lowering long-term cost.
Frequently Asked Questions
Is open-plan or enclosed office furniture more expensive? Open-plan layouts generally need less furniture per square meter, lowering the unit cost, but the total cost gap can narrow once acoustic solutions (panels, pods) are added.
What's the most common mistake in corporate office furniture? Focusing on aesthetics while ignoring ergonomics — it may look impressive in the short term, but it hurts employee satisfaction and productivity over time.